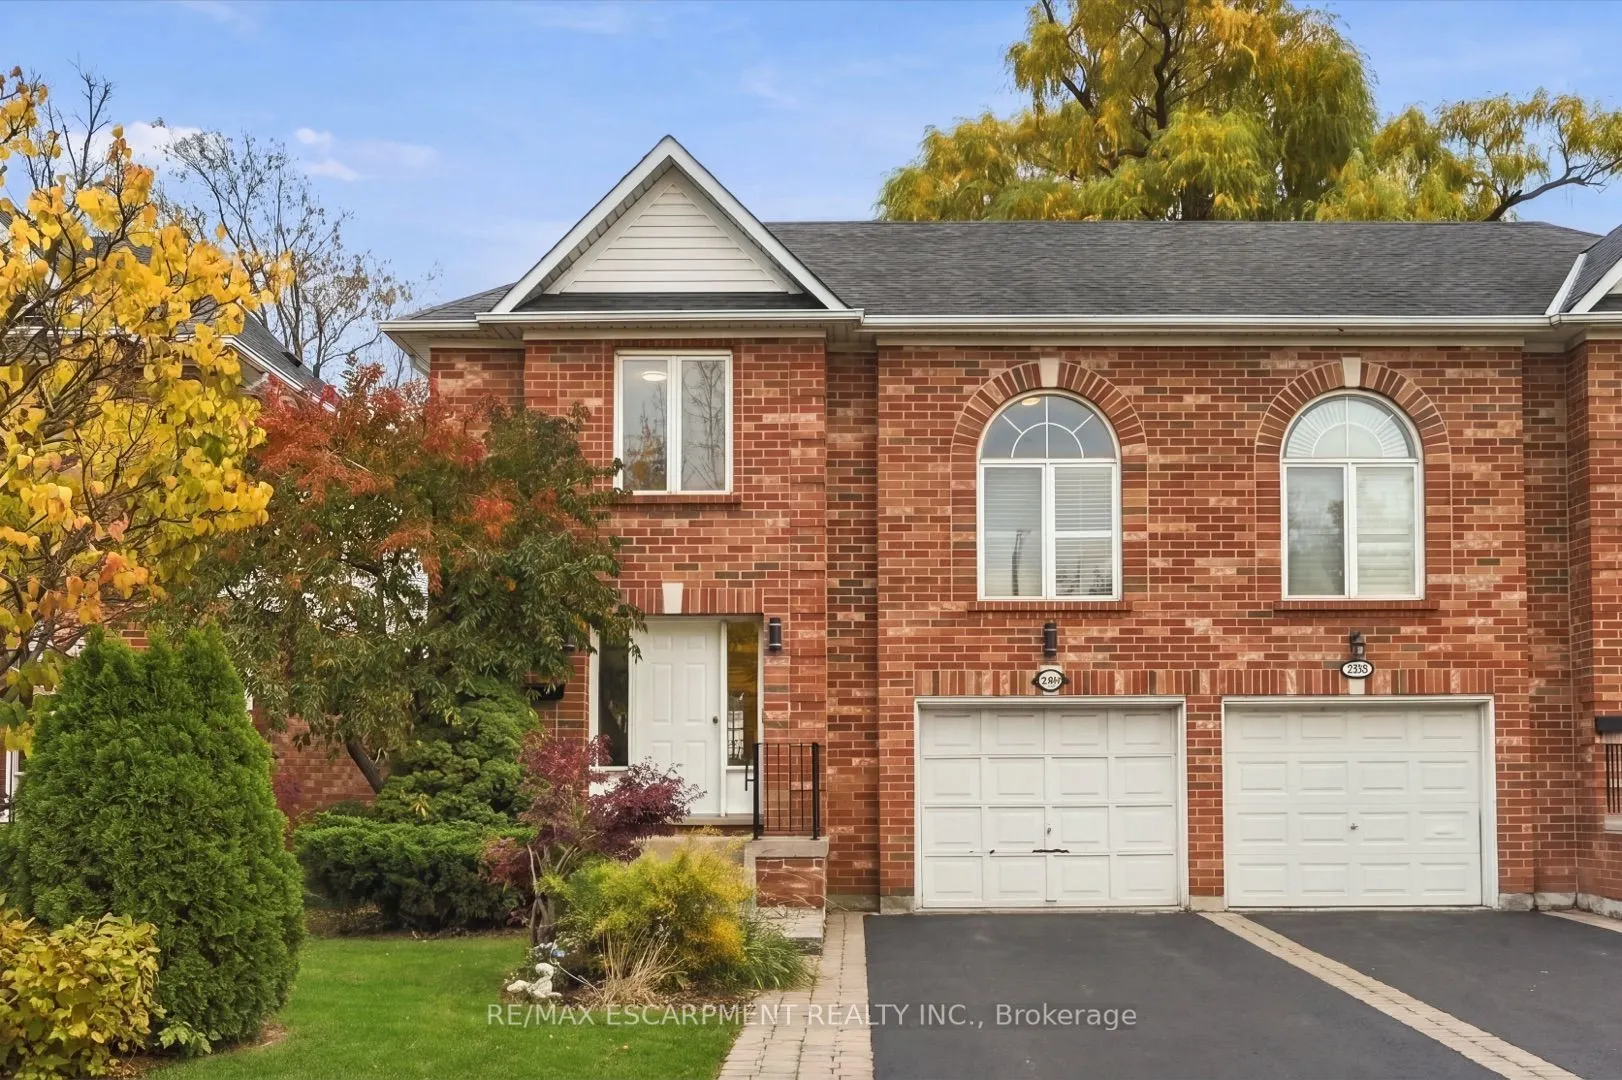
Move-in ready and minutes from downtown Burlington, this three bedroom, two and a half bath semi-detached home offers 1,587 square feet of refreshed living space with the work already done. The whole home has just been painted top to bottom, with new plumbing fixtures (2026) and electrical fixtures ...throughout, so you can unpack and settle in. The main level has a comfortable, functional layout for everyday living and entertaining, with a convenient powder room for guests. Upstairs, new carpet (2026) runs through the entire second level. Three well-sized bedrooms include a primary retreat with its own ensuite. A bonus loft with new vinyl plank flooring (2026) adds flexible space for a home office, reading nook, playroom or media area, whatever your lifestyle calls for. The unfinished basement gives you room to grow. Finish it as a rec room, gym or extra living space, or keep it for generous storage. A single-car garage with a brand new door (2026) adds parking and practical storage. The location is the real standout. You're just moments from downtown Burlington's shops, restaurants, cafés and the waterfront at Spencer Smith Park, with schools, parks, grocery stores and everyday amenities close by. Commuters will appreciate easy access to major routes and transit. Fresh, updated and ideally located, 2040 Grovetree Lane is a great fit for first-time buyers, growing families and downsizers alike. RSA
Full Property Details
Interior
Bedrooms
3
Total Bedrooms
3
Washrooms
2
Square Footage
1500-2000 sqft
Basement
Full,Unfinished
Heating Source
Gas
Heating Fuel
Forced Air
Air Conditioning
Central Air
Family Room
No
Kitchens
1
Total Kitchens
1
Fireplace Features
Yes
Bedrooms
3
Total Bedrooms
3
Washrooms
2
Square Footage
1500-2000 sqft
Basement
Full,Unfinished
Heating Source
Gas
Heating Fuel
Forced Air
Air Conditioning
Central Air
Family Room
No
Kitchens
1
Total Kitchens
1
Fireplace Features
Yes
Exterior
Depth
97.76
Front
30.24
Driveway
Private
Lot Size
30 x 97.76 ft
Pool
None
Parking Spaces
3
Total Parking Spaces
3.00
Parking Description
Built-In
Garage Spaces
1
Depth
97.76
Front
30.24
Driveway
Private
Lot Size
30 x 97.76 ft
Pool
None
Parking Spaces
3
Total Parking Spaces
3.00
Parking Description
Built-In
Garage Spaces
1
Building Description
Style
2-Storey
Home Type
Townhome
Subtype
Att/Row/Townhouse
Year Built
16-30
Property Orientation
South
Exterior Finish
Brick Veneer
Sewers
Sewer
Water Supply
Municipal
Possession Date
No Data
Style
2-Storey
Home Type
Townhome
Subtype
Att/Row/Townhouse
Year Built
16-30
Property Orientation
South
Exterior Finish
Brick Veneer
Sewers
Sewer
Water Supply
Municipal
Possession Date
No Data
Community
Community
Brant
Community
Brant
Taxes & Fees
Taxes
$5,351 /yr
Tax Year
2026
Occupancy
Owner
Taxes
$5,351 /yr
Tax Year
2026
Occupancy
Owner
Room Types
Bedroom
-
Dimensions 11.25 x 9.51 feet
106.99 sqft
Bedroom
-
Dimensions 13.68 x 10.93 feet
149.52 sqft
Dining Room
-
Dimensions 13.16 x 10.66 feet
140.29 sqft
Kitchen
-
Dimensions 11.32 x 10.66 feet
120.67 sqft
Living Room
-
Dimensions 14.01 x 13.16 feet
184.37 sqft
Loft
-
Dimensions 18.01 x 9.42 feet
169.65 sqft
Primary Bedroom
-
Dimensions 12.8 x 13.16 feet
168.45 sqft
Similar Properties(No results)
Mortgage Calculator
Calculate your estimated monthly mortgage payment
Price
$849,900
$
%
%
Monthly payment
By clicking Save, we will calculate your estimated mortgage for all properties using the saved values (down payment percentage, interest rate, and amortization).
The accuracy and applicability of this calculator are not guaranteed.