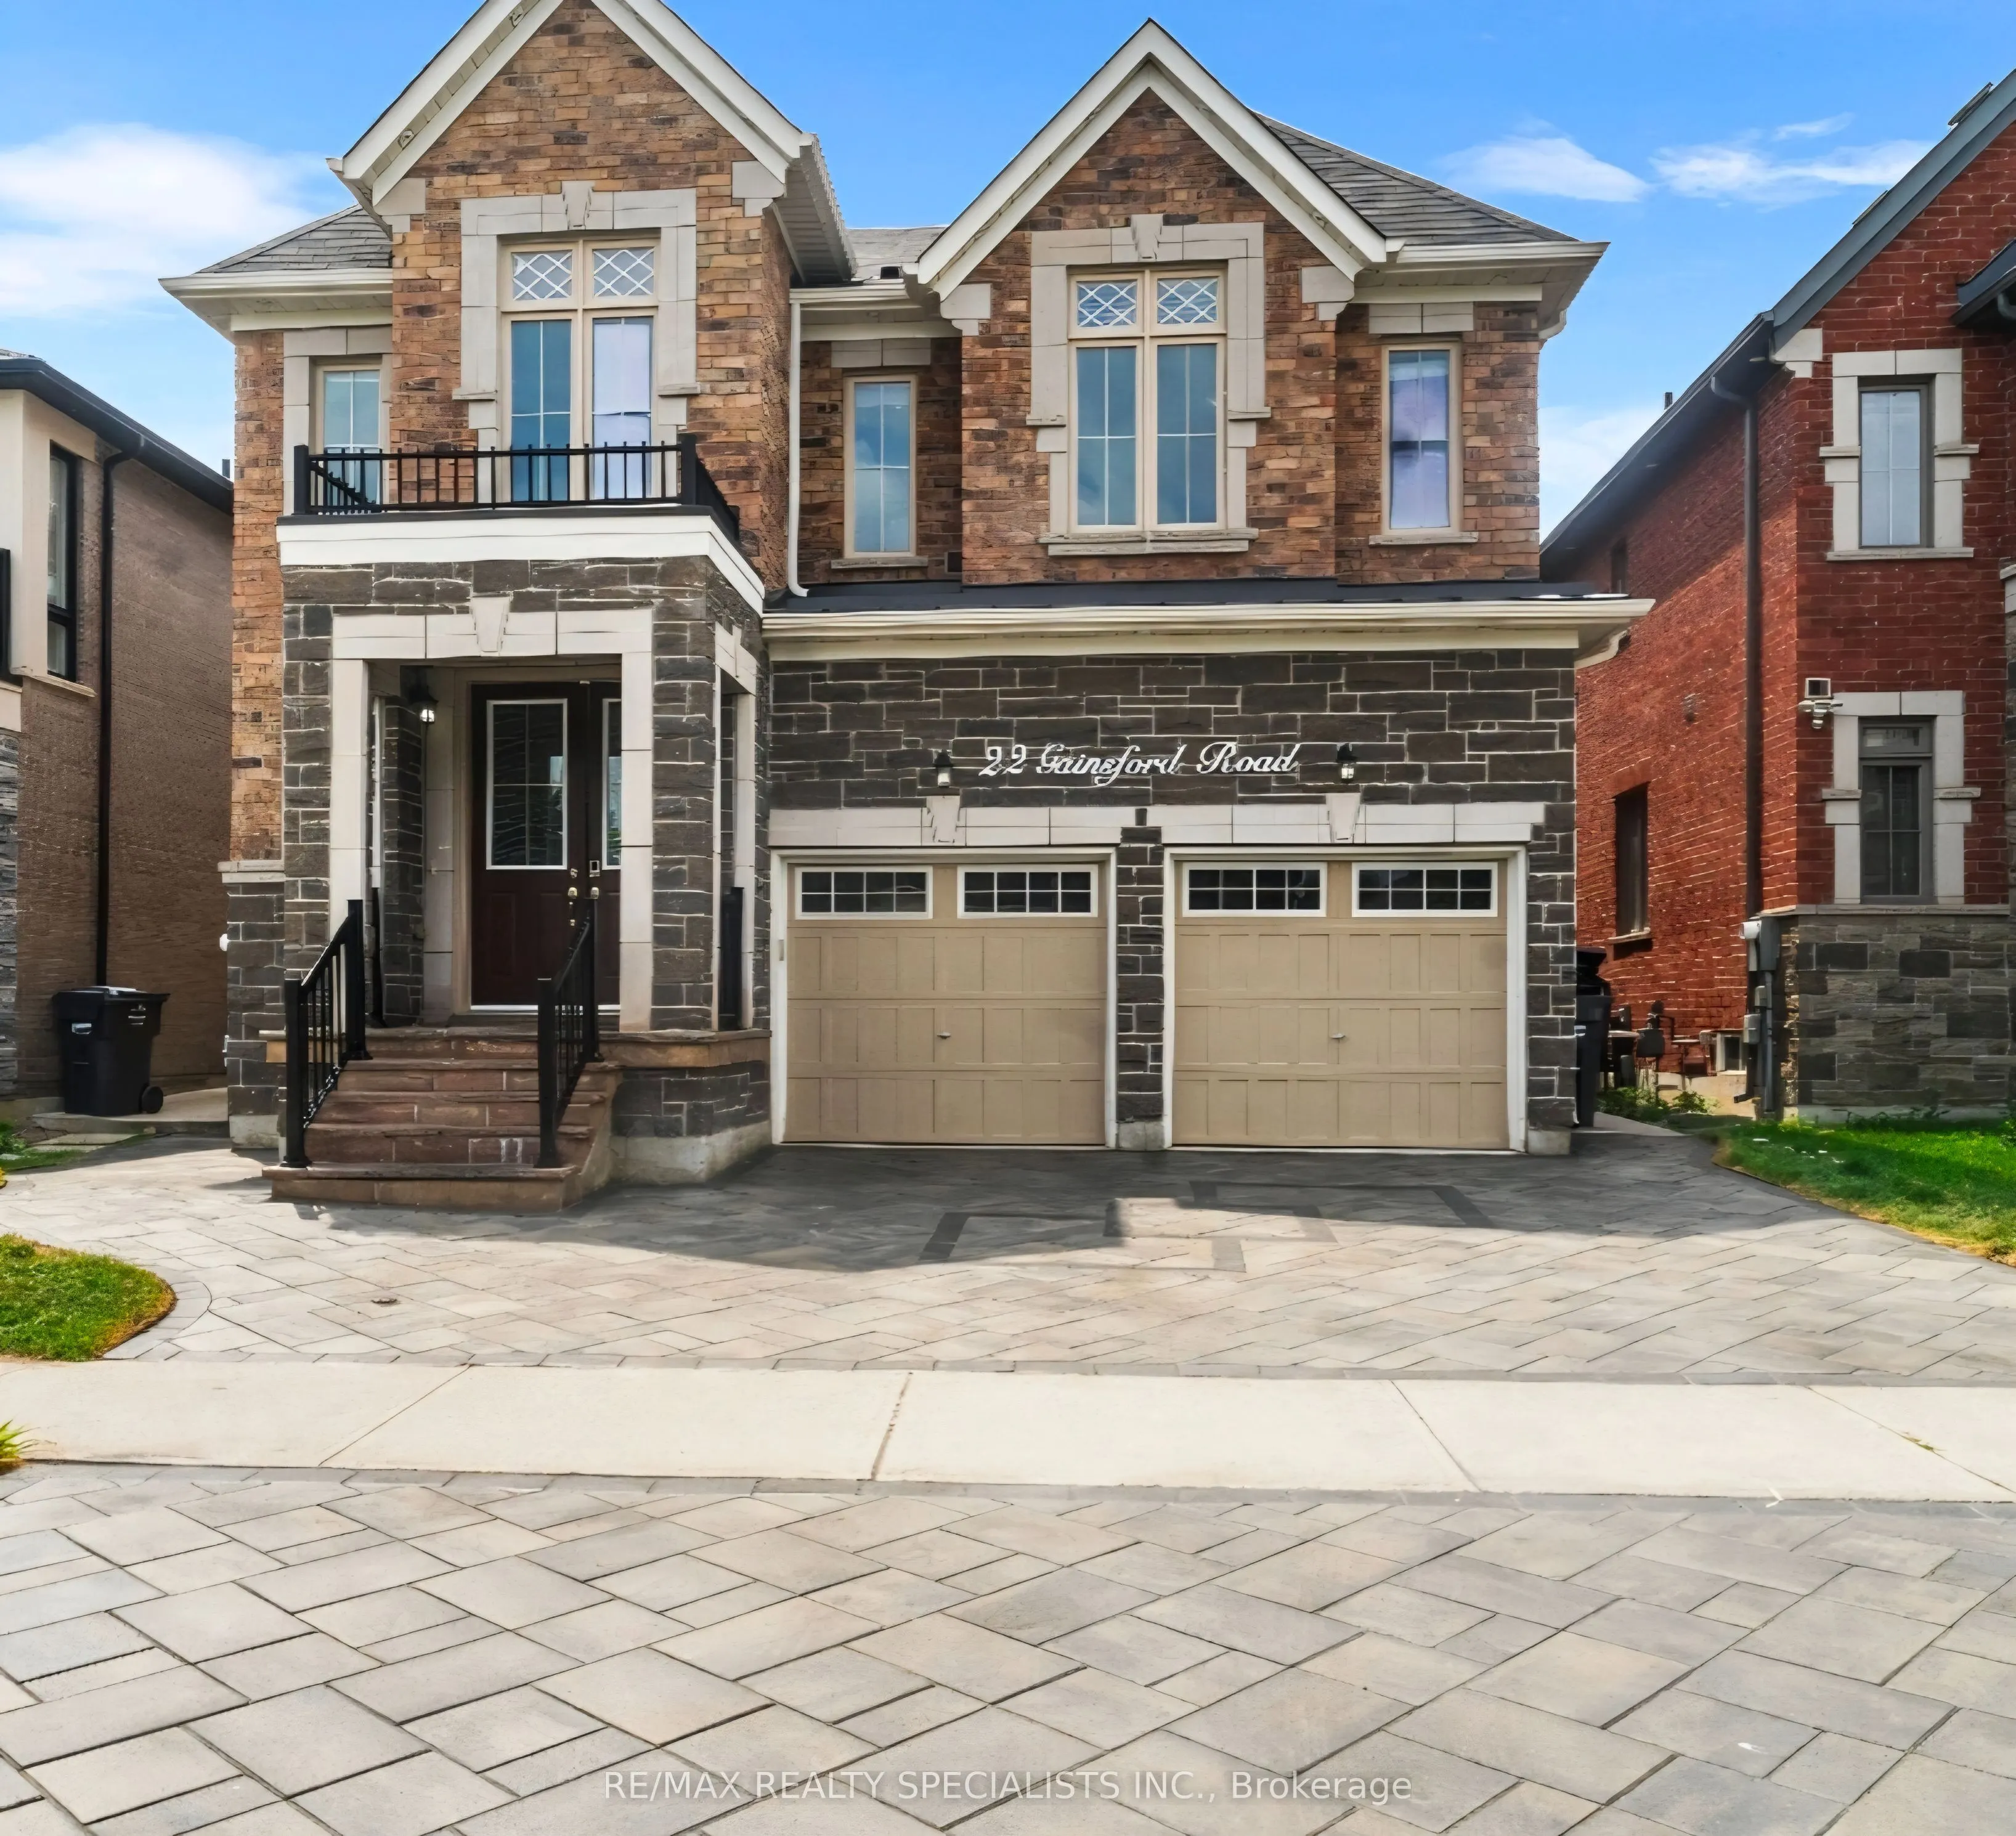
Sign In or Create a Free Account to see full details of this property
Key Facts
Key facts for 22 Gainsford Road
Property Type
House, 2-Storey
Parking
Built-In 2 garage, 3 parking
MLS #
W14149626
Size
3000-3500 sqft
Basement
Apartment,Separate Entrance
Listed on
2026-11-04
Lot size
41 x 103.35
Tax
$9,773 /yr
Days on Market
0
Approximate Age
6-15
Maintenance Fee
-
Description
Stunning Luxury & Meticulously Upgraded 4+3 BR Detached Home Featuring A LEGAL 2 BR Basement (Two Dwelling Unit) Apartment With Separate Entrance** Approx. 4200 Sqft Finished space** Approx. $200K Spent On Top-Notch Custom Upgrades & Finishes Throughout** Grand Double-Door Entry Opens To An Impressi...ve Open-To-Above Foyer Showcasing An Elegant 8-Ft Chandelier & Soaring Double-Height Ceiling** Extended Double Driveway With Interlock Stones Enhances The Curb Appeal** Hardwood floor thru-out** No Carpet, Separate Living & Dining Rooms & A Spacious Family Room With Coffered Ceiling & Fireplace** Gourmet Kitchen Features High end Built-in appliances, Extended-Height Cabinets, Centre Island & Pantry For Ample Storage** Elegant Main Staircase With Iron Pickets** Primary Bedroom Features A Luxurious 5-Pc Ensuite, Walk-In Closet & Dedicated Shoe Closet. Spacious 2nd Bedroom Includes A 3-Pc Ensuite & Extended Closet** Two Separate Laundry** Basement Includes a Study/Office/storage room Connected To The Main Home, Plus Abundant Storage & Cold Room** Legal 2-Bedroom Basement Apartment Provides Excellent Rental Income Potential Or An Ideal In-Law Suite** North-East Facing & Close to all Family needs - Bus Stops, Brampton Triveni Mandir, Schools Serving UKG To Grade 12, Banks, Grocery Stores & Everyday Amenities. A Rare Combination Of Luxury, Space, Quality Upgrades & Income Potential - Truly A Must See!
Full Property Details
Interior
Bedrooms
4
Bedrooms Plus
3
Total Bedrooms
7
Washrooms
5
Square Footage
3000-3500 sqft
Basement
Apartment,Separate Entrance
Heating Source
Gas
Heating Fuel
Forced Air
Air Conditioning
Central Air
Family Room
Yes
Kitchens
1
Kitchens Plus
1
Total Kitchens
2
Fireplace Features
Yes
Bedrooms
4
Bedrooms Plus
3
Total Bedrooms
7
Washrooms
5
Square Footage
3000-3500 sqft
Basement
Apartment,Separate Entrance
Heating Source
Gas
Heating Fuel
Forced Air
Air Conditioning
Central Air
Family Room
Yes
Kitchens
1
Kitchens Plus
1
Total Kitchens
2
Fireplace Features
Yes
Exterior
Depth
103.35
Front
40.98
Driveway
Private Double
Lot Size
41 x 103.35 ft
Pool
None
Parking Spaces
3
Total Parking Spaces
5.00
Parking Description
Built-In
Garage Spaces
2
Depth
103.35
Front
40.98
Driveway
Private Double
Lot Size
41 x 103.35 ft
Pool
None
Parking Spaces
3
Total Parking Spaces
5.00
Parking Description
Built-In
Garage Spaces
2
Building Description
Style
2-Storey
Home Type
House
Subtype
Detached
Year Built
6-15
Property Orientation
West
Exterior Finish
Brick,Stone
Sewers
Sewer
Water Supply
Municipal
Possession Date
No Data
Style
2-Storey
Home Type
House
Subtype
Detached
Year Built
6-15
Property Orientation
West
Exterior Finish
Brick,Stone
Sewers
Sewer
Water Supply
Municipal
Possession Date
No Data
Community
Community
Credit Valley
Community
Credit Valley
Taxes & Fees
Taxes
$9,773 /yr
Tax Year
2025
Occupancy
Vacant
Taxes
$9,773 /yr
Tax Year
2025
Occupancy
Vacant
Room Types
Bedroom
Laminate
Dimensions - feet
0 sqft
Bedroom 2
Hardwood Floor, 3 Pc Ensuite
Dimensions 11.91 x 12.3 feet
146.49 sqft
Bedroom 3
Hardwood Floor, Large Window
Dimensions 15.12 x 12.27 feet
185.52 sqft
Bedroom 4
Hardwood Floor, Large Window
Dimensions 15.42 x 12.14 feet
187.2 sqft
Bedroom 5
Laminate
Dimensions - feet
0 sqft
Dining Room
Hardwood Floor
Dimensions 13.94 x 13.16 feet
183.45 sqft
Family Room
Hardwood Floor, Fireplace
Dimensions 17.75 x 12.01 feet
213.18 sqft
Kitchen
Tile Floor
Dimensions - feet
0 sqft
Kitchen
Centre Island, Granite Counters, W/O To Yard
Dimensions 18.7 x 13.94 feet
260.68 sqft
Living Room
Hardwood Floor
Dimensions 12.63 x 12.01 feet
151.69 sqft
Primary Bedroom
Hardwood Floor, 5 Pc Ensuite, Walk-In Closet(s)
Dimensions 18.34 x 13.32 feet
244.29 sqft
Study
Laminate, Combined w/Office
Dimensions 9.51 x 7.45 feet
70.85 sqft
Similar Properties(No results)
Mortgage Calculator
Calculate your estimated monthly mortgage payment
Price
$1,450,000
$
%
%
Monthly payment
By clicking Save, we will calculate your estimated mortgage for all properties using the saved values (down payment percentage, interest rate, and amortization).
The accuracy and applicability of this calculator are not guaranteed.