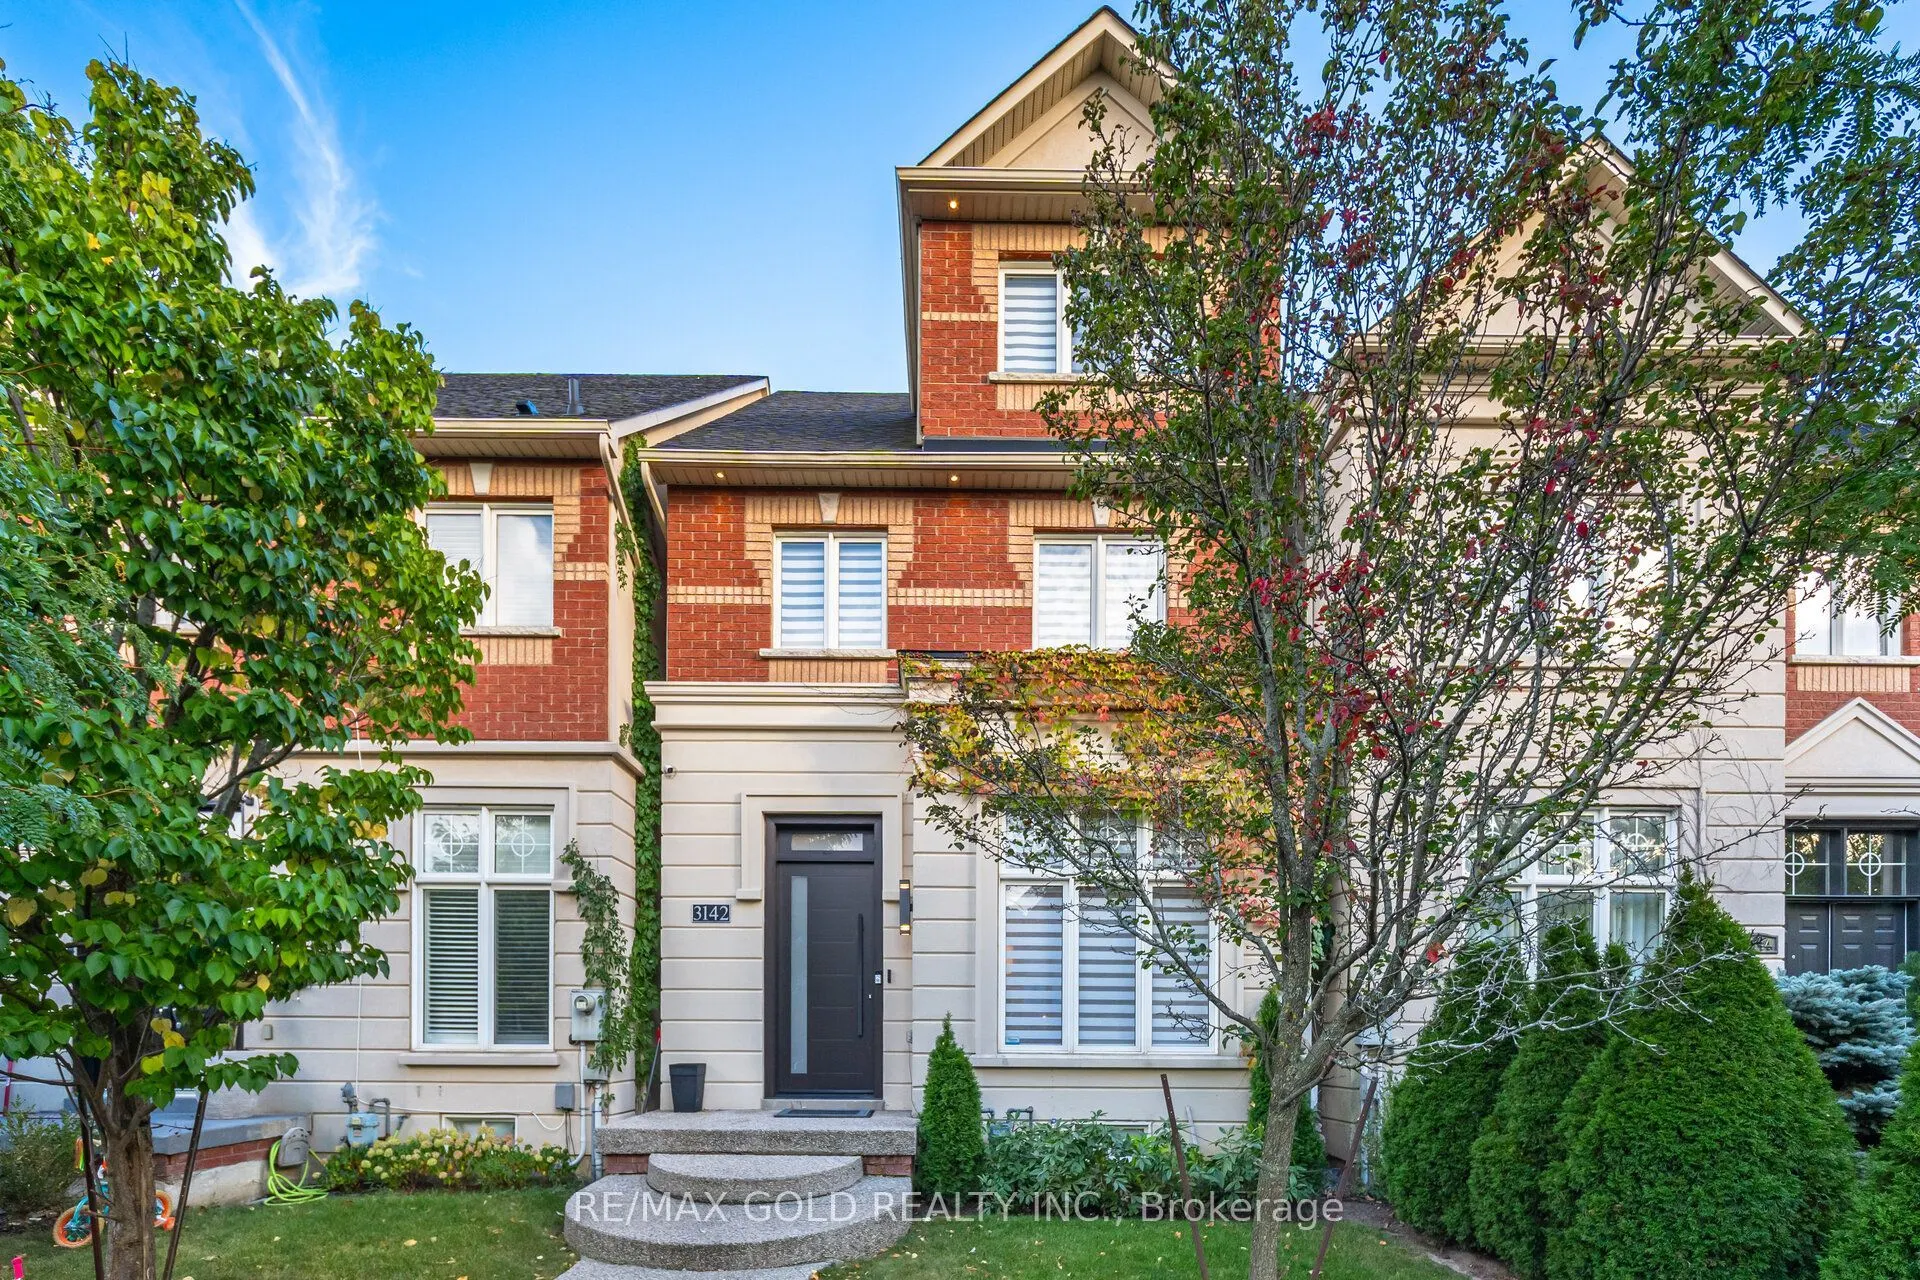
A true showstopper!!This executive townhouse offers an impressive 4+1 bedrooms and 3 bathrooms, with 2,528 sq. ft. of above-grade space located on a quiet street in desirable Churchill Meadows, with easy access to major highways and all amenities. Designed for luxury and comfort, the home features s...oaring 11-foot ceilings on the main floor, creating a bright and airy ambiance. The gourmet eat-in kitchen is a chef's dream, equipped with top-of-the-line appliances, Quartz countertops, Hardwoodfloors throughout above floors. The master retreat, situated on the upper floor, is a private sanctuary featuring vaulted ceilings, a walk-in closet, and a luxurious 5-piece ensuite with a relaxing soaker tub, a separate glass shower, and a walk-out balcony. The finished basement offers a spacious recreation room, a custom cedar-built dry sauna, wet bar, and a 4-piece bathroom perfect for extended family or guests. Outdoors, enjoy two living areas, including a deck in the backyard and a balcony off the master bedroom. A double-car detached garage and ample street parking for visitors, along with brand-new patterned concrete in the front yard, complete this exceptional home.
Full Property Details
Interior
Bedrooms
4
Bedrooms Plus
1
Total Bedrooms
5
Washrooms
4
Square Footage
2500-3000 sqft
Basement
Finished
Heating Source
Gas
Heating Fuel
Forced Air
Air Conditioning
Central Air
Family Room
Yes
Kitchens
1
Total Kitchens
1
Fireplace Features
No
Bedrooms
4
Bedrooms Plus
1
Total Bedrooms
5
Washrooms
4
Square Footage
2500-3000 sqft
Basement
Finished
Heating Source
Gas
Heating Fuel
Forced Air
Air Conditioning
Central Air
Family Room
Yes
Kitchens
1
Total Kitchens
1
Fireplace Features
No
Exterior
Depth
110.09
Front
22.51
Driveway
Lane
Lot Size
23 x 110.09 ft
Pool
None
Parking Spaces
2
Total Parking Spaces
2.00
Parking Description
Detached
Garage Spaces
2
Depth
110.09
Front
22.51
Driveway
Lane
Lot Size
23 x 110.09 ft
Pool
None
Parking Spaces
2
Total Parking Spaces
2.00
Parking Description
Detached
Garage Spaces
2
Building Description
Style
3-Storey
Home Type
Townhome
Subtype
Att/Row/Townhouse
Year Built
6-15
Property Orientation
South
Exterior Finish
Brick,Stucco (Plaster)
Sewers
Sewer
Water Supply
Municipal
Possession Date
No Data
Style
3-Storey
Home Type
Townhome
Subtype
Att/Row/Townhouse
Year Built
6-15
Property Orientation
South
Exterior Finish
Brick,Stucco (Plaster)
Sewers
Sewer
Water Supply
Municipal
Possession Date
No Data
Community
Community
Churchill Meadows
Community
Churchill Meadows
Taxes & Fees
Taxes
$6,981 /yr
Tax Year
2025
Occupancy
Owner
Taxes
$6,981 /yr
Tax Year
2025
Occupancy
Owner
Room Types
Bedroom 2
Hardwood Floor
Dimensions 10.17 x 14.76 feet
150.11 sqft
Bedroom 3
Hardwood Floor
Dimensions 13.12 x 14.76 feet
193.65 sqft
Breakfast
Hardwood Floor, Pot Lights
Dimensions 7.87 x 8.86 feet
69.73 sqft
Dining Room
Hardwood Floor, Pot Lights
Dimensions 11.81 x 11.81 feet
139.48 sqft
Family Room
Hardwood Floor, Pot Lights
Dimensions 11.81 x 12.8 feet
151.17 sqft
Kitchen
Hardwood Floor, Pot Lights
Dimensions 14.76 x 8.86 feet
130.77 sqft
Living Room
Hardwood Floor, Pot Lights
Dimensions 11.81 x 17.06 feet
201.48 sqft
Loft
Hardwood Floor, Ensuite Bath, Quartz Counter
Dimensions 15.75 x 18.7 feet
294.52 sqft
Primary Bedroom
Hardwood Floor
Dimensions 10.17 x 14.76 feet
150.11 sqft
Recreation
Hardwood Floor, Pot Lights, Sauna
Dimensions 38.71 x 20.34 feet
787.36 sqft
Similar Properties(No results)
Mortgage Calculator
Calculate your estimated monthly mortgage payment
Price
$1,249,900
$
%
%
Monthly payment
By clicking Save, we will calculate your estimated mortgage for all properties using the saved values (down payment percentage, interest rate, and amortization).
The accuracy and applicability of this calculator are not guaranteed.