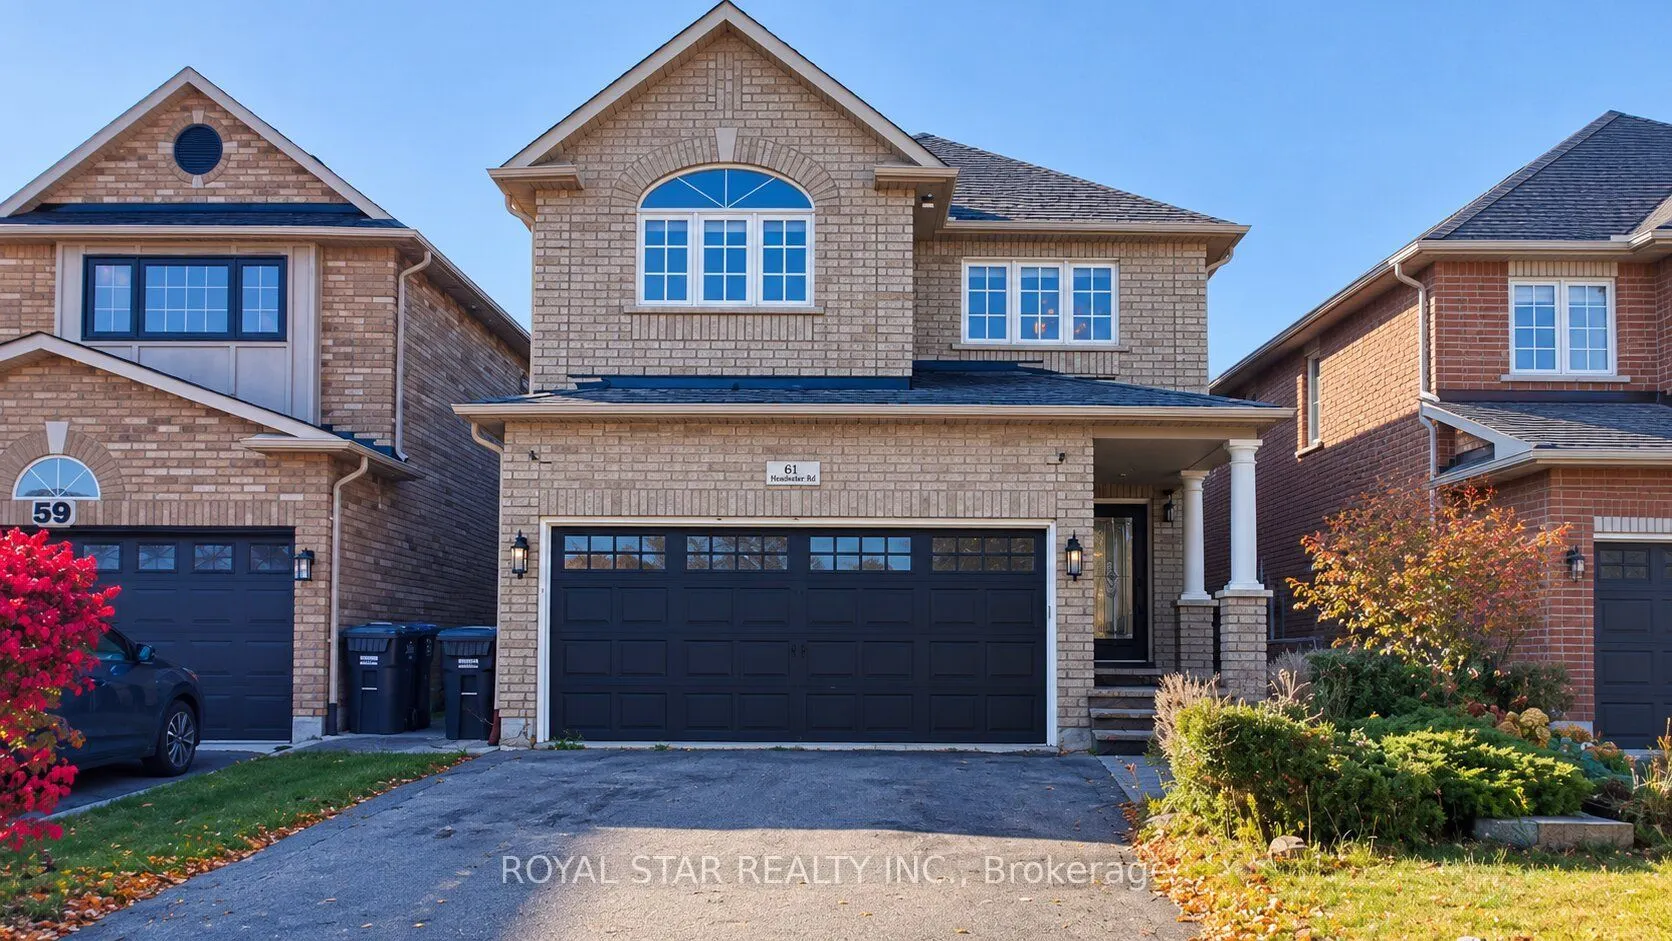
Sign In or Create a Free Account to see full details of this property
Key Facts
Key facts for 61 Headwater Road
Property Type
House, 2-Storey
Parking
Built-In 2 garage, 4 parking
MLS #
W14123988
Size
2000-2500 sqft
Basement
Finished
Listed on
2026-10-28
Lot size
30 x 150.92
Tax
$5,528 /yr
Days on Market
0
Approximate Age
-
Maintenance Fee
-
Description
Located in a desirable Caledon neighbourhood, this spacious detached home features four bedrooms, four bathrooms, and a premium lot offering plenty of outdoor space. The interior offers a fresh, modern feel with large windows, an open layout, and a welcoming living area with a fireplace. Upgraded ki...tchen with a large breakfast bar, perfect for family meals and entertaining. The primary bedroom features a walk-in closet and a relaxing ensuite, while three additional bedrooms provide plenty of space for family or guests. Other highlights include main-floor laundry with direct garage access and a finished basement ideal for recreation, movie nights, or extended family. The backyard features a garden shed, with a large paved area and covered pergola for outdoor enjoyment. Close to schools, parks, shopping, restaurants, and major highways, this property combines generous living space with everyday convenience.
Full Property Details
Interior
Bedrooms
4
Total Bedrooms
4
Washrooms
4
Square Footage
2000-2500 sqft
Basement
Finished
Heating Source
Gas
Heating Fuel
Forced Air
Air Conditioning
Central Air
Family Room
Yes
Kitchens
1
Total Kitchens
1
Fireplace Features
Yes
Bedrooms
4
Total Bedrooms
4
Washrooms
4
Square Footage
2000-2500 sqft
Basement
Finished
Heating Source
Gas
Heating Fuel
Forced Air
Air Conditioning
Central Air
Family Room
Yes
Kitchens
1
Total Kitchens
1
Fireplace Features
Yes
Exterior
Depth
150.92
Front
29.99
Lot Size
30 x 150.92 ft
Pool
None
Parking Spaces
4
Total Parking Spaces
6.00
Parking Description
Built-In
Garage Spaces
2
Depth
150.92
Front
29.99
Lot Size
30 x 150.92 ft
Pool
None
Parking Spaces
4
Total Parking Spaces
6.00
Parking Description
Built-In
Garage Spaces
2
Building Description
Style
2-Storey
Home Type
House
Subtype
Detached
Property Orientation
South
Exterior Finish
Brick
Sewers
Sewer
Water Supply
Municipal
Possession Date
No Data
Style
2-Storey
Home Type
House
Subtype
Detached
Property Orientation
South
Exterior Finish
Brick
Sewers
Sewer
Water Supply
Municipal
Possession Date
No Data
Community
Community
Bolton West
Community
Bolton West
Taxes & Fees
Taxes
$5,528 /yr
Tax Year
2025
Occupancy
Vacant
Taxes
$5,528 /yr
Tax Year
2025
Occupancy
Vacant
Room Types
Bedroom 2
Parquet, Window, Closet
Dimensions 13.58 x 8.66 feet
117.6 sqft
Bedroom 3
Parquet, Window, Closet
Dimensions 12.96 x 10.93 feet
141.65 sqft
Bedroom 4
Parquet, Window, Closet
Dimensions 13.19 x 9.91 feet
130.71 sqft
Dining Room
Combined w/Living, Open Concept, Pot Lights
Dimensions 15.39 x 12.04 feet
185.3 sqft
Family Room
Fireplace, Hardwood Floor, Pot Lights
Dimensions 15.32 x 10.83 feet
165.92 sqft
Kitchen
Ceramic Floor, Family Size Kitchen, W/O To Yard
Dimensions 16.8 x 10.83 feet
181.94 sqft
Living Room
Combined w/Dining, Hardwood Floor, Pot Lights
Dimensions 15.39 x 12.04 feet
185.3 sqft
Primary Bedroom
Parquet, 4 Pc Bath, Walk-In Closet(s)
Dimensions 16.08 x 15.16 feet
243.77 sqft
Recreation
Laminate, L-Shaped Room, Pot Lights
Dimensions 22.87 x 21.52 feet
492.16 sqft
Similar Properties(No results)
Mortgage Calculator
Calculate your estimated monthly mortgage payment
Price
$1,010,000
$
%
%
Total cost of mortgage
$0
Monthly payment
By clicking Save, we will calculate your estimated mortgage for all properties using the saved values (down payment percentage, interest rate, and amortization).
The accuracy and applicability of this calculator are not guaranteed.