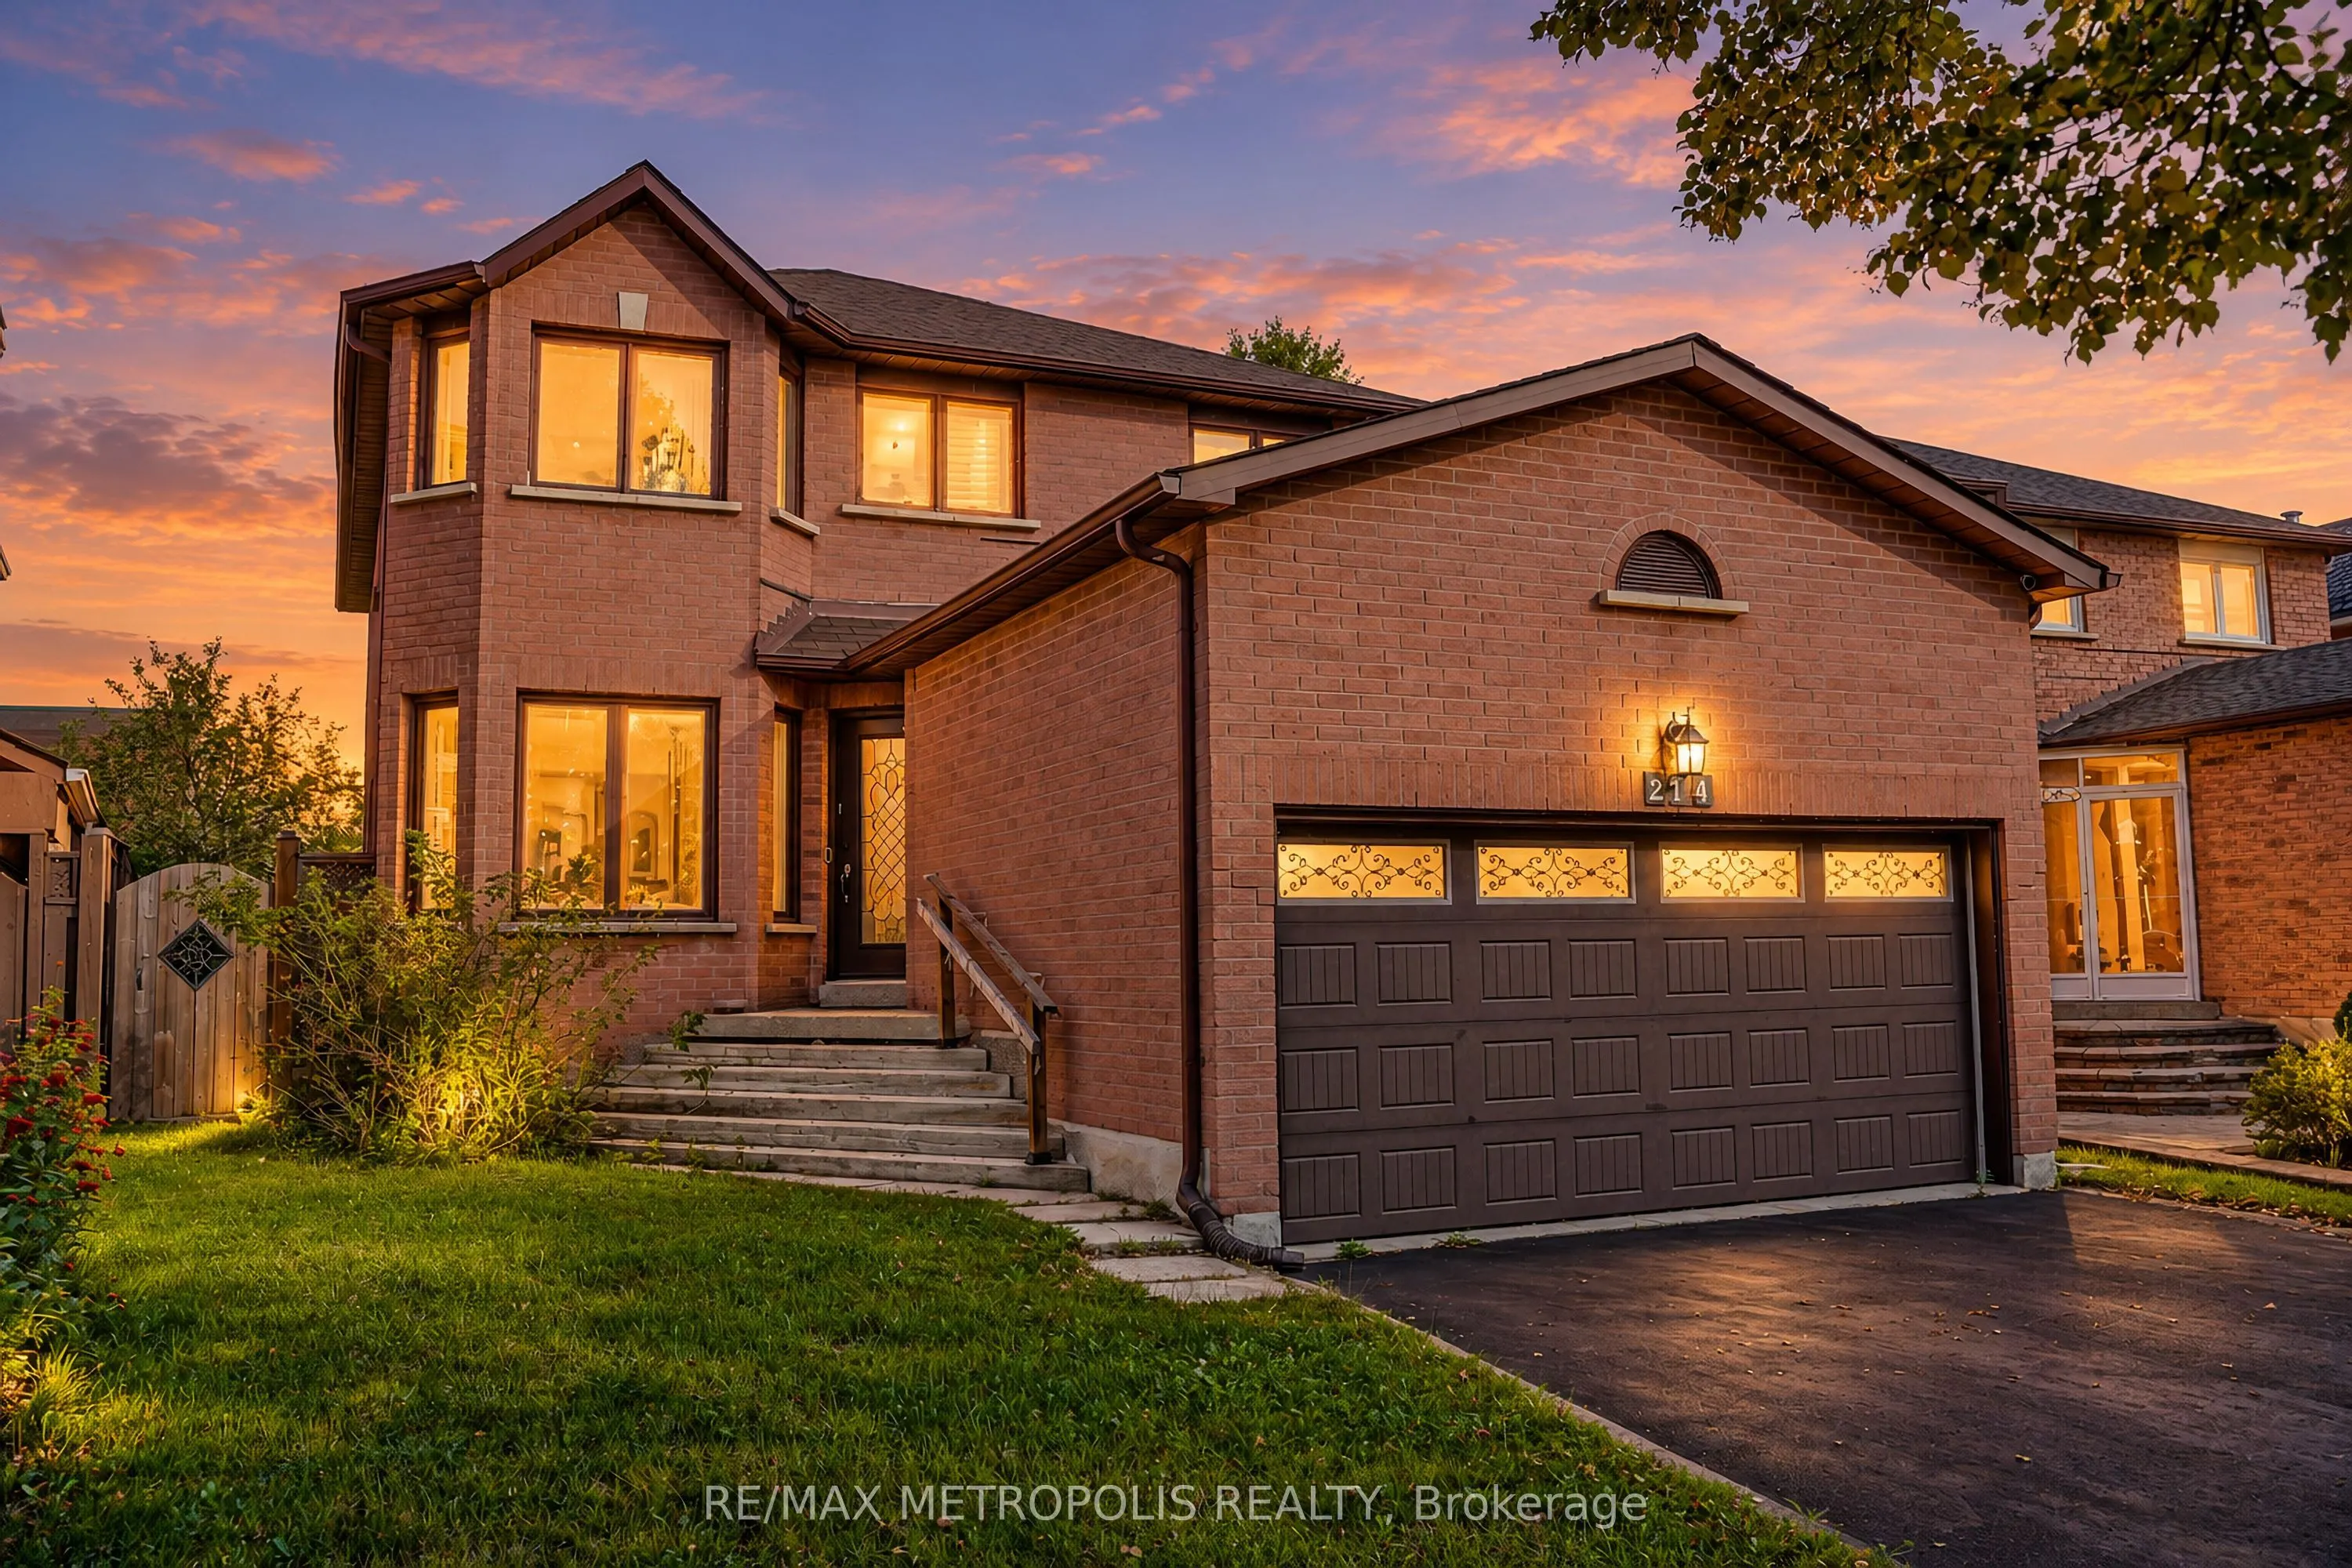
With Parkland Public School just steps away, this bright and welcoming Middlefield home brings spacious living and everyday convenience together. Connected living and dining rooms feature large windows and shutters, creating an inviting setting for entertaining. Pot lights in the living room, dining... room, kitchen and family room enhance the main floor's bright, polished feel. The generous kitchen is a natural gathering place, featuring rich-toned cabinetry, stainless steel appliances, a centre island with breakfast seating and a sliding-door walkout to the backyard that makes outdoor dining easy. A separate family room with a striking brick fireplace offers a comfortable spot to unwind. Upstairs, generously sized bedrooms include a spacious primary retreat with a walk-in closet and five-piece ensuite. Main-floor laundry adds everyday convenience, while the unfinished basement offers space to personalize as your needs evolve. A double attached garage completes the home's practical appeal. Enjoy life in an established Markham neighbourhood with parks, playgrounds, sports fields and recreational amenities close to home.
Full Property Details
Interior
Bedrooms
4
Total Bedrooms
4
Washrooms
3
Square Footage
2000-2500 sqft
Basement
Unfinished
Heating Source
Gas
Heating Fuel
Forced Air
Air Conditioning
Central Air
Family Room
Yes
Kitchens
1
Total Kitchens
1
Fireplace Features
Yes
Bedrooms
4
Total Bedrooms
4
Washrooms
3
Square Footage
2000-2500 sqft
Basement
Unfinished
Heating Source
Gas
Heating Fuel
Forced Air
Air Conditioning
Central Air
Family Room
Yes
Kitchens
1
Total Kitchens
1
Fireplace Features
Yes
Exterior
Depth
106.49
Front
38.3
Driveway
Private
Lot Size
38 x 106.49 ft
Pool
None
Parking Spaces
2
Total Parking Spaces
2.00
Parking Description
Attached
Garage Spaces
2
Depth
106.49
Front
38.3
Driveway
Private
Lot Size
38 x 106.49 ft
Pool
None
Parking Spaces
2
Total Parking Spaces
2.00
Parking Description
Attached
Garage Spaces
2
Building Description
Style
2-Storey
Home Type
House
Subtype
Detached
Property Orientation
North
Exterior Finish
Brick
Sewers
Sewer
Water Supply
Municipal
Possession Date
No Data
Style
2-Storey
Home Type
House
Subtype
Detached
Property Orientation
North
Exterior Finish
Brick
Sewers
Sewer
Water Supply
Municipal
Possession Date
No Data
Community
Community
Middlefield
Community
Middlefield
Taxes & Fees
Taxes
$6,027.06 /yr
Tax Year
2026
Occupancy
Vacant
Taxes
$6,027.06 /yr
Tax Year
2026
Occupancy
Vacant
Room Types
Bedroom 2
Broadloom, Window, Double Closet
Dimensions 10.89 x 10.99 feet
119.68 sqft
Bedroom 3
Broadloom, Closet, Window
Dimensions 15.22 x 12.73 feet
193.75 sqft
Bedroom 4
Broadloom, Window, Closet
Dimensions 9.48 x 11.15 feet
105.7 sqft
Dining Room
Hardwood Floor, Combined w/Living, Window
Dimensions 10.73 x 10.73 feet
115.13 sqft
Family Room
Fireplace, Window, Hardwood Floor
Dimensions 17.98 x 9.15 feet
164.52 sqft
Kitchen
Tile Floor, Stainless Steel Appl, Backsplash
Dimensions 13.48 x 13.22 feet
178.21 sqft
Laundry
Tile Floor, Window
Dimensions - feet
0 sqft
Living Room
Hardwood Floor, Combined w/Dining, Window
Dimensions 14.99 x 10.73 feet
160.84 sqft
Primary Bedroom
Broadloom, 5 Pc Ensuite, Walk-In Closet(s)
Dimensions 15.39 x 15.22 feet
234.24 sqft
Similar Properties(No results)
Mortgage Calculator
Calculate your estimated monthly mortgage payment
Price
$1,049,000
$
%
%
Monthly payment
By clicking Save, we will calculate your estimated mortgage for all properties using the saved values (down payment percentage, interest rate, and amortization).
The accuracy and applicability of this calculator are not guaranteed.