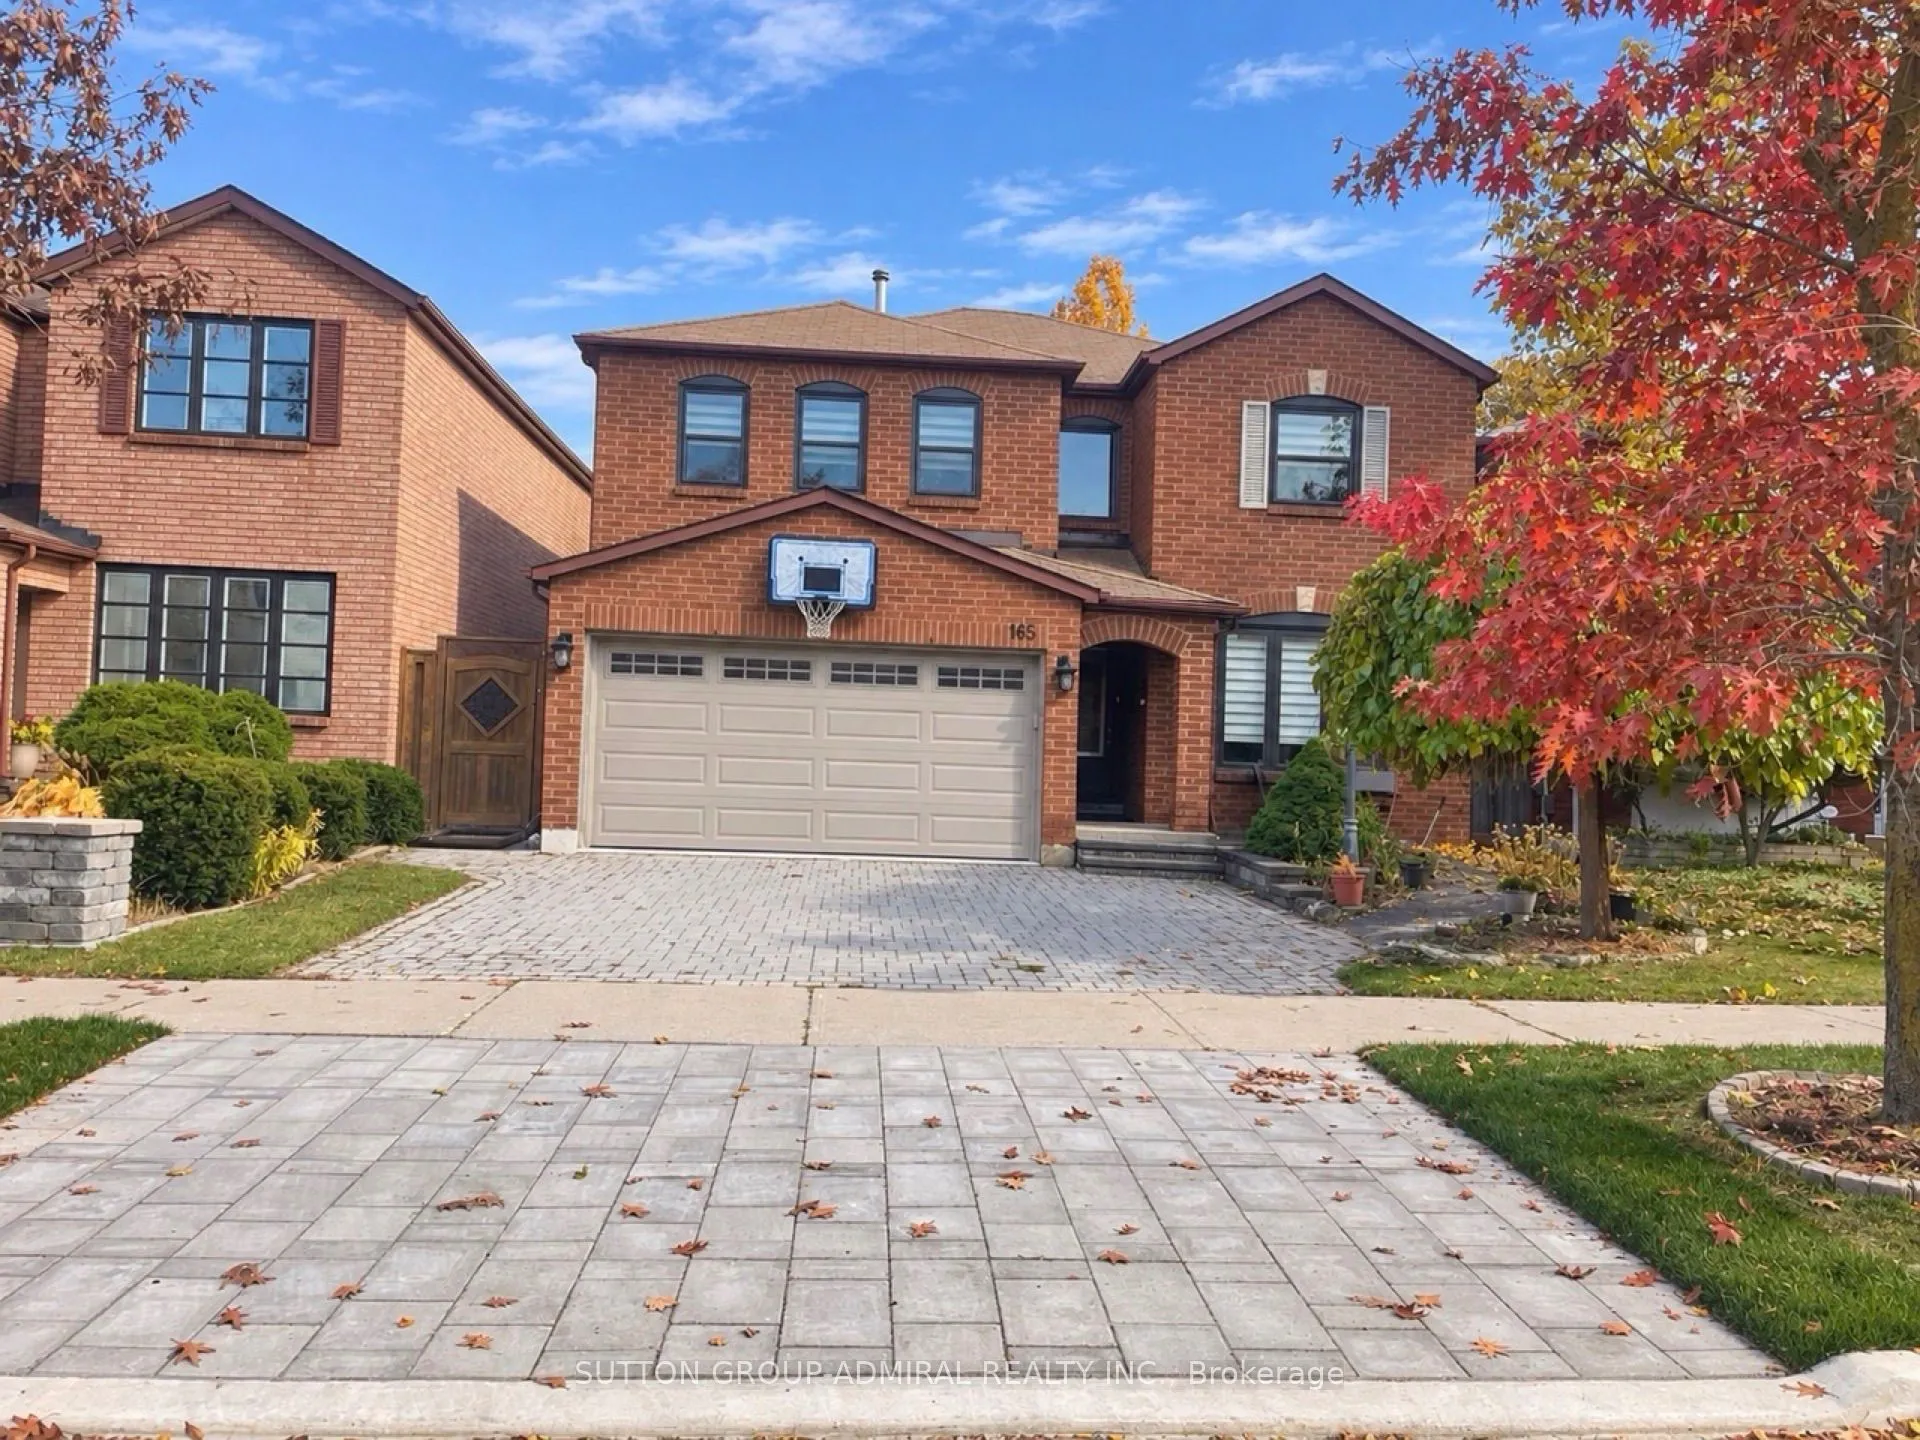
Welcome to this spacious and well-maintained 5-bedroom family home in the desirable Brownridge community of Thornhill! Offering approximately 3,450 sq. ft. above grade and over 5,000 sq. ft. of finished living space, this home features a practical and versatile layout ideal for growing families and ...a variety of lifestyles. The main floor offers a rare and valuable 5th bedroom with a full bathroom, providing an excellent option for guests, extended family, or those seeking convenient main-floor living without stairs. Also featuring a spacious renovated kitchen, separate living and dining rooms, a dedicated home office, and a bright solarium/family room with a new fireplace, offering plenty of space for everyday living and entertaining. The second floor features 4 generously sized bedrooms, and convenient second-floor laundry. Enjoy beautiful hardwood flooring on both levels, renovated bathrooms, and a spacious primary bedroom with a large walk-in closet. The finished basement further expands the living space with an additional bedroom, full bathroom, recreation and living areas, gym, and dedicated workroom. An existing separate side entrance adds flexibility for extended family accommodation or potential secondary suite, Ideally located close to schools, parks, synagogues, shopping, restaurants, public transit, community centres, Promenade Shopping Centre, and everyday shopping with easy access to major roads and highways. A wonderful opportunity to own a spacious, comfortable home offering exceptional room, functionality, and flexibility for the whole family in a vibrant, well-established community!
Full Property Details
Interior
Bedrooms
5
Bedrooms Plus
1
Total Bedrooms
6
Washrooms
4
Square Footage
3000-3500 sqft
Basement
Finished
Heating Source
Gas
Heating Fuel
Forced Air
Air Conditioning
Central Air
Family Room
Yes
Kitchens
1
Total Kitchens
1
Fireplace Features
Yes
Bedrooms
5
Bedrooms Plus
1
Total Bedrooms
6
Washrooms
4
Square Footage
3000-3500 sqft
Basement
Finished
Heating Source
Gas
Heating Fuel
Forced Air
Air Conditioning
Central Air
Family Room
Yes
Kitchens
1
Total Kitchens
1
Fireplace Features
Yes
Exterior
Depth
101.71
Front
36.65
Lot Size
37 x 101.71 ft
Pool
None
Parking Spaces
2
Total Parking Spaces
4.00
Parking Description
Attached
Garage Spaces
2
Zoning
Residential
Depth
101.71
Front
36.65
Lot Size
37 x 101.71 ft
Pool
None
Parking Spaces
2
Total Parking Spaces
4.00
Parking Description
Attached
Garage Spaces
2
Zoning
Residential
Building Description
Style
2-Storey
Home Type
House
Subtype
Detached
Property Orientation
South
Exterior Finish
Brick
Sewers
Sewer
Water Supply
Municipal
Possession Date
No Data
Style
2-Storey
Home Type
House
Subtype
Detached
Property Orientation
South
Exterior Finish
Brick
Sewers
Sewer
Water Supply
Municipal
Possession Date
No Data
Community
Community
Brownridge
Community
Brownridge
Taxes & Fees
Taxes
$8,045 /yr
Tax Year
2026
Occupancy
Owner
Taxes
$8,045 /yr
Tax Year
2026
Occupancy
Owner
Room Types
Bedroom
-
Dimensions 10.17 x 13.12 feet
133.43 sqft
Bedroom 2
Hardwood Floor
Dimensions 13.12 x 10.5 feet
137.76 sqft
Bedroom 3
Hardwood Floor
Dimensions 14.11 x 10.99 feet
155.07 sqft
Bedroom 4
Hardwood Floor
Dimensions 14.11 x 10.99 feet
155.07 sqft
Bedroom 5
Hardwood Floor, 3 Pc Bath
Dimensions 18.37 x 10.99 feet
201.89 sqft
Dining Room
Hardwood Floor, Combined w/Living, Pot Lights
Dimensions 18.04 x 10.83 feet
195.37 sqft
Family Room
Ceramic Floor, Pantry
Dimensions 14.5 x 11.75 feet
170.38 sqft
Kitchen
Ceramic Floor, Family Size Kitchen, Stainless Steel Appl
Dimensions 21.33 x 13.12 feet
279.85 sqft
Living Room
Hardwood Floor, Pot Lights, Large Window
Dimensions 17.91 x 10.83 feet
193.97 sqft
Office
Hardwood Floor
Dimensions 10.83 x 10.83 feet
117.29 sqft
Primary Bedroom
Hardwood Floor, Walk-In Closet(s), 5 Pc Ensuite
Dimensions 28.22 x 17.55 feet
495.26 sqft
Recreation
-
Dimensions 27.23 x 24.28 feet
661.14 sqft
Similar Properties(No results)
Mortgage Calculator
Calculate your estimated monthly mortgage payment
Price
$1,770,000
$
%
%
Monthly payment
By clicking Save, we will calculate your estimated mortgage for all properties using the saved values (down payment percentage, interest rate, and amortization).
The accuracy and applicability of this calculator are not guaranteed.