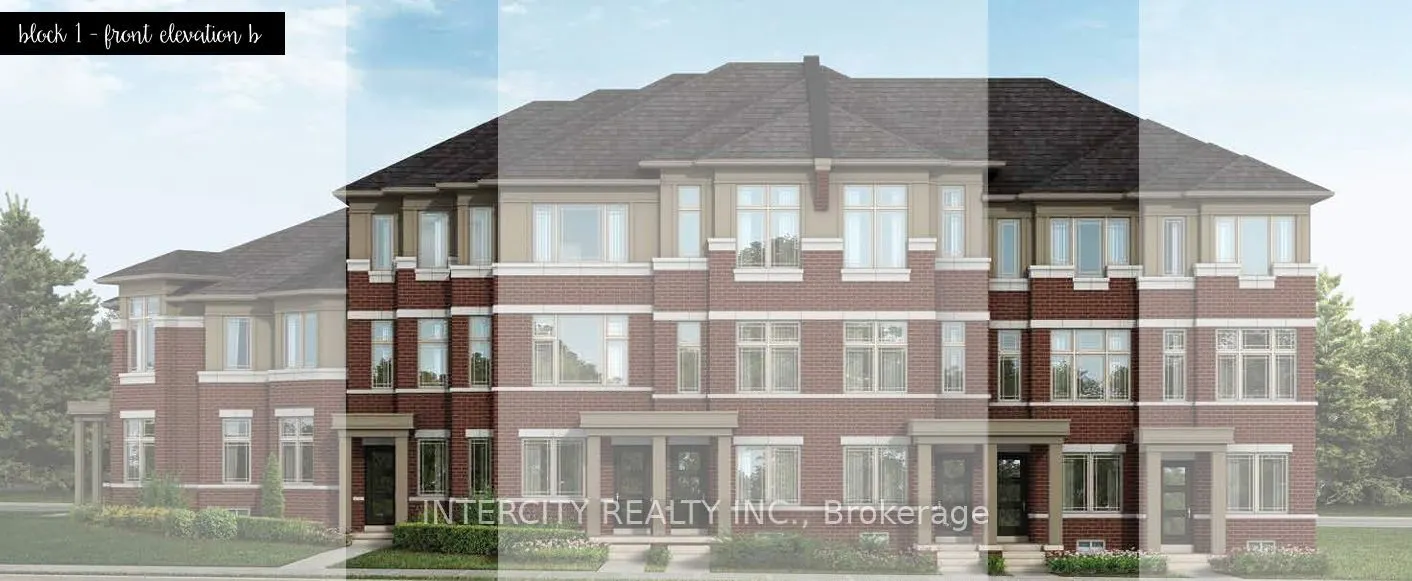
Discover modern living in this beautifully designed 3-storey Claremont by Tower Hill Homes, located in the growing community of New Seaton in Pickering. Offering 1,455 sq. ft. of thoughtfully designed living space, this stylish freehold townhome features 3 spacious bedrooms, 2.5 bathrooms and an unf...inished basement with additional space and future potential to customize to your needs. Designed to make the most of every level, the Claremont offers a unique three-storey layout with distinct spaces for living, entertaining and relaxing. Enjoy the added appeal of covered terraces and an expansive open terrace, creating inviting outdoor spaces to unwind or entertain. With an unfinished basement offering room to grow and up to 3-car tandem parking, this home combines exceptional functionality with modern style. Featuring contemporary architecture, thoughtfully planned interiors and versatile indoor and outdoor living spaces, the Claremont is designed to complement today's lifestyle. Situated in the vibrant master-planned community of New Seaton, surrounded by parks, trails, schools and future amenities, with convenient access to Highways 407 and 401.
Full Property Details
Interior
Bedrooms
3
Total Bedrooms
3
Washrooms
3
Square Footage
1100-1500 sqft
Basement
Unfinished
Heating Source
Gas
Heating Fuel
Forced Air
Air Conditioning
Central Air
Family Room
Yes
Kitchens
1
Total Kitchens
1
Fireplace Features
Yes
Bedrooms
3
Total Bedrooms
3
Washrooms
3
Square Footage
1100-1500 sqft
Basement
Unfinished
Heating Source
Gas
Heating Fuel
Forced Air
Air Conditioning
Central Air
Family Room
Yes
Kitchens
1
Total Kitchens
1
Fireplace Features
Yes
Exterior
Depth
98.43
Front
13.12
Driveway
Private,Tandem
Lot Size
13 x 98.43 ft
Pool
None
Parking Spaces
2
Total Parking Spaces
2.00
Parking Description
Built-In
Garage Spaces
1
Depth
98.43
Front
13.12
Driveway
Private,Tandem
Lot Size
13 x 98.43 ft
Pool
None
Parking Spaces
2
Total Parking Spaces
2.00
Parking Description
Built-In
Garage Spaces
1
Building Description
Style
3-Storey
Home Type
Townhome
Subtype
Att/Row/Townhouse
Year Built
New
Property Orientation
East
Exterior Finish
Brick,Stone
Sewers
Sewer
Water Supply
Municipal
Possession Date
No Data
Style
3-Storey
Home Type
Townhome
Subtype
Att/Row/Townhouse
Year Built
New
Property Orientation
East
Exterior Finish
Brick,Stone
Sewers
Sewer
Water Supply
Municipal
Possession Date
No Data
Community
Community
Rural Pickering
Community
Rural Pickering
Taxes & Fees
Tax Year
2026
Occupancy
Vacant
Tax Year
2026
Occupancy
Vacant
Room Types
Bathroom
3 Pc Ensuite, Ceramic Floor, Ceramic Sink
Dimensions - feet
0 sqft
Bathroom
4 Pc Bath, Ceramic Floor, Ceramic Sink
Dimensions - feet
0 sqft
Bathroom
2 Pc Bath, Ceramic Floor, Window
Dimensions 5.05 x 5.25 feet
26.51 sqft
Bedroom 2
Broadloom, Closet, Window
Dimensions 8.33 x 8.99 feet
74.89 sqft
Bedroom 3
Broadloom, Closet, W/O To Balcony
Dimensions 8.6 x 9.74 feet
83.76 sqft
Family Room
Broadloom, Window
Dimensions 8.43 x 14.01 feet
118.1 sqft
Great Room
Hardwood Floor, Large Window
Dimensions 8.6 x 12.6 feet
108.36 sqft
Kitchen
Ceramic Floor, Granite Counters, W/O To Terrace
Dimensions 12.07 x 15.75 feet
190.1 sqft
Laundry
2 Pc Bath, Ceramic Floor, Ceramic Sink
Dimensions 5.05 x 5.25 feet
26.51 sqft
Mud Room
Ceramic Floor, W/O To Garage
Dimensions 5.05 x 524.93 feet
2650.9 sqft
Primary Bedroom
Broadloom, Closet, Large Window
Dimensions 12.07 x 10.01 feet
120.82 sqft
Similar Properties(No results)
Mortgage Calculator
Calculate your estimated monthly mortgage payment
Price
$627,425
$
%
%
Monthly payment
By clicking Save, we will calculate your estimated mortgage for all properties using the saved values (down payment percentage, interest rate, and amortization).
The accuracy and applicability of this calculator are not guaranteed.